Our Process
Our process is built around precision, communication, and craftsmanship. From initial concept through final installation, every phase is carefully managed to ensure a seamless experience and exceptional results. We approach each project with the attention to detail it deserves.
-
1Getting StartedWe discuss your goals, vision, and budget to understand exactly what you want to build.
-
2Design PhaseOur team develops a custom design tailored to your space, needs, and style.
-
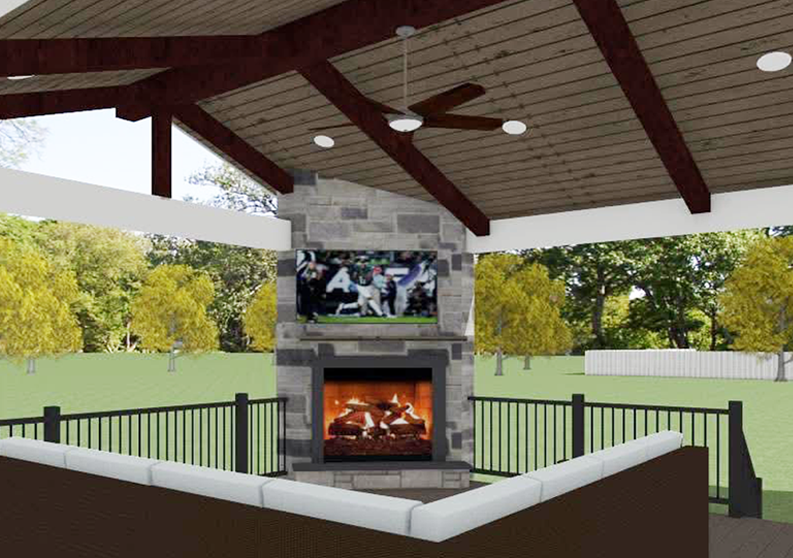
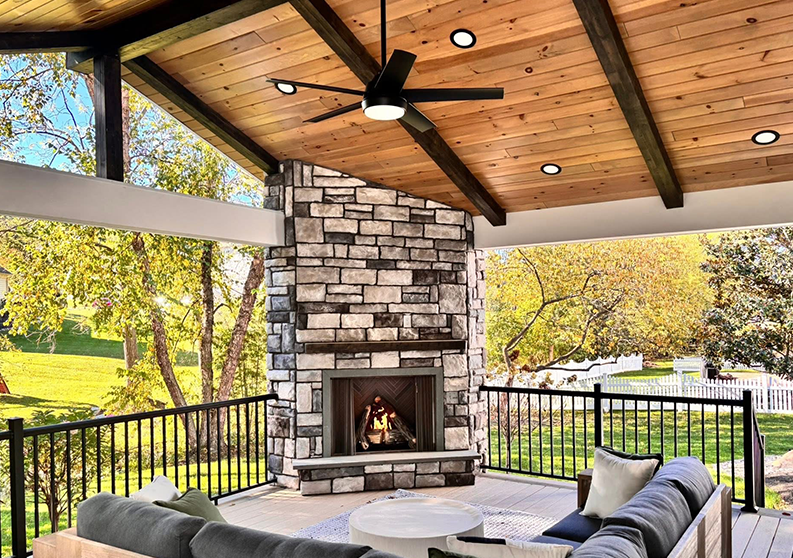
3Design PresentationWe bring your vision to life with detailed designs, material selections, and 3D renderings so you can confidently see the final result before we build.
-
4ContractWe finalize scope, pricing, and timeline so everything is clearly defined before work begins.
-
5Final Drafting and PermittingWe prepare detailed plans and handle all necessary permits to ensure your project is approved and ready.
-
6InstallationOur team brings the design to life with quality craftsmanship and attention to detail.
-
7EnjoySit back and enjoy your finished space, built to last and designed for how you live.
3D Rendering & Visualization
With every project, we aim to bridge imagination and reality—transforming plans on paper into spaces you can truly see, feel, and get excited about.
- Visualize the final result with lifelike accuracy.
- Refine designs in real time to save time and avoid costly changes later.
- Communicate ideas clearly between designers, builders, and clients.
- Experience spaces virtually through 3D walk-throughs and fly-arounds.